<-- style PDP --> 1986 Denview Avenue, London North - Detached for sale for $699,900
  • new
  • for sale

1986 Denview Avenue

London North, Ontario, N6G 0G3 - North S

$699,900

  • Neighbourhood

    North S

  • Major Intersection

    Silverfox Crescent

  • Listed Since: 1 day(s)

  • Last update: today

Overview

  • Property Type

    Detached, 2-Storey

  • Bedrooms

    3

  • Bathrooms

    3

  • Basement

    Full + Unfinished

  • Kitchen

    1

  • Total Parking

    4 (2 Attached Garage)

  • Lot Size

    36.19x111.82 (Feet)

  • Taxes

    $5,046.00 (2025)

  • Type

    Freehold

Property Description

Property description for 1986 Denview Avenue, London North

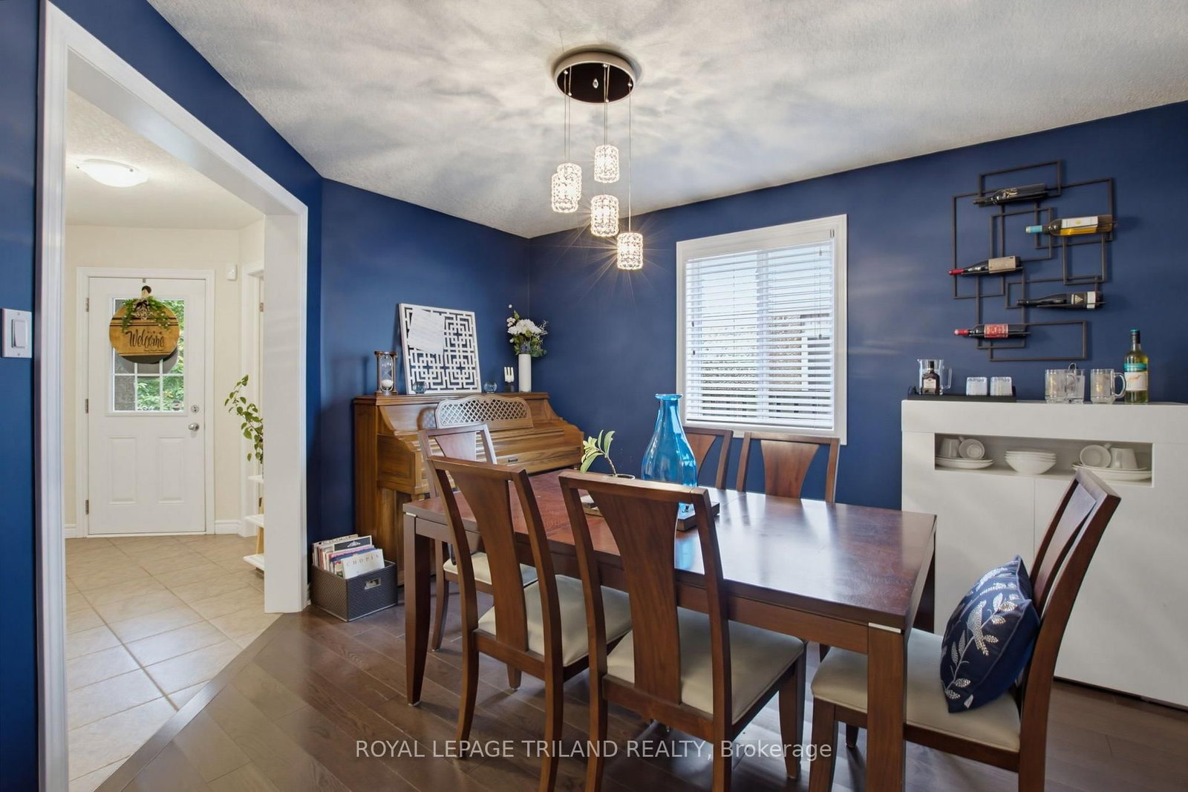
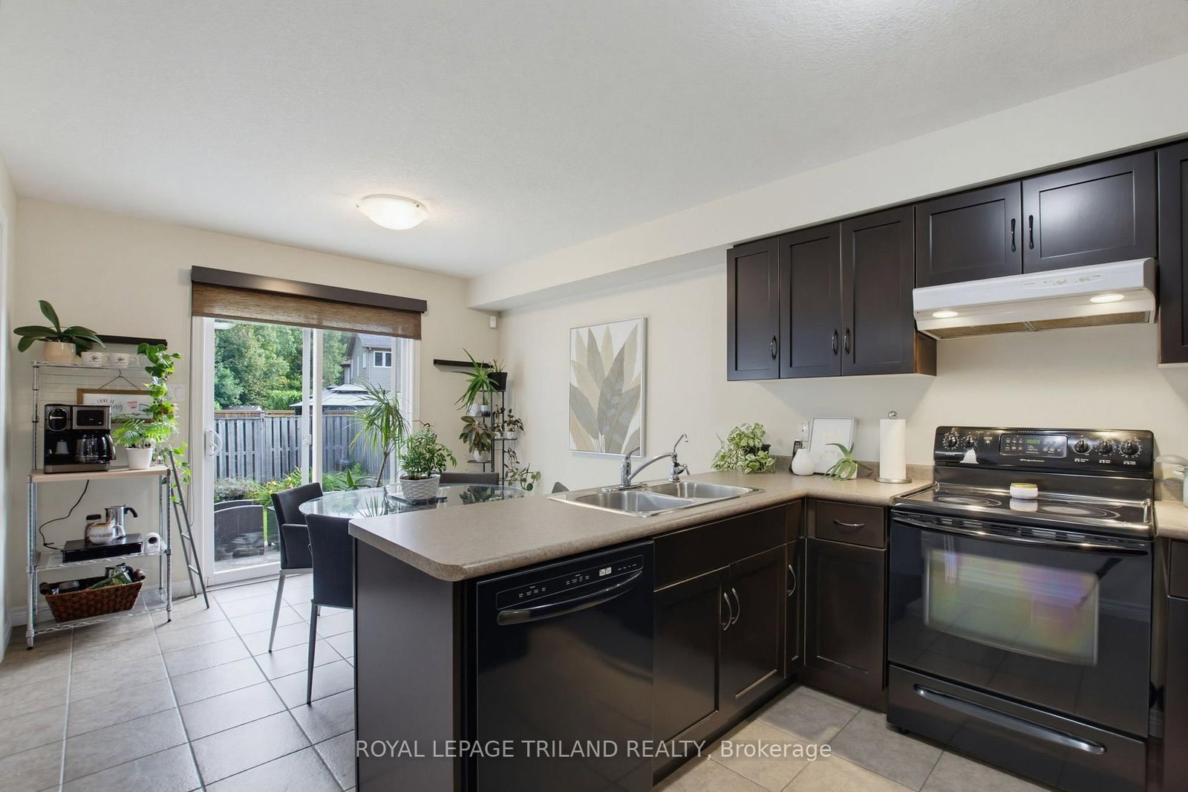
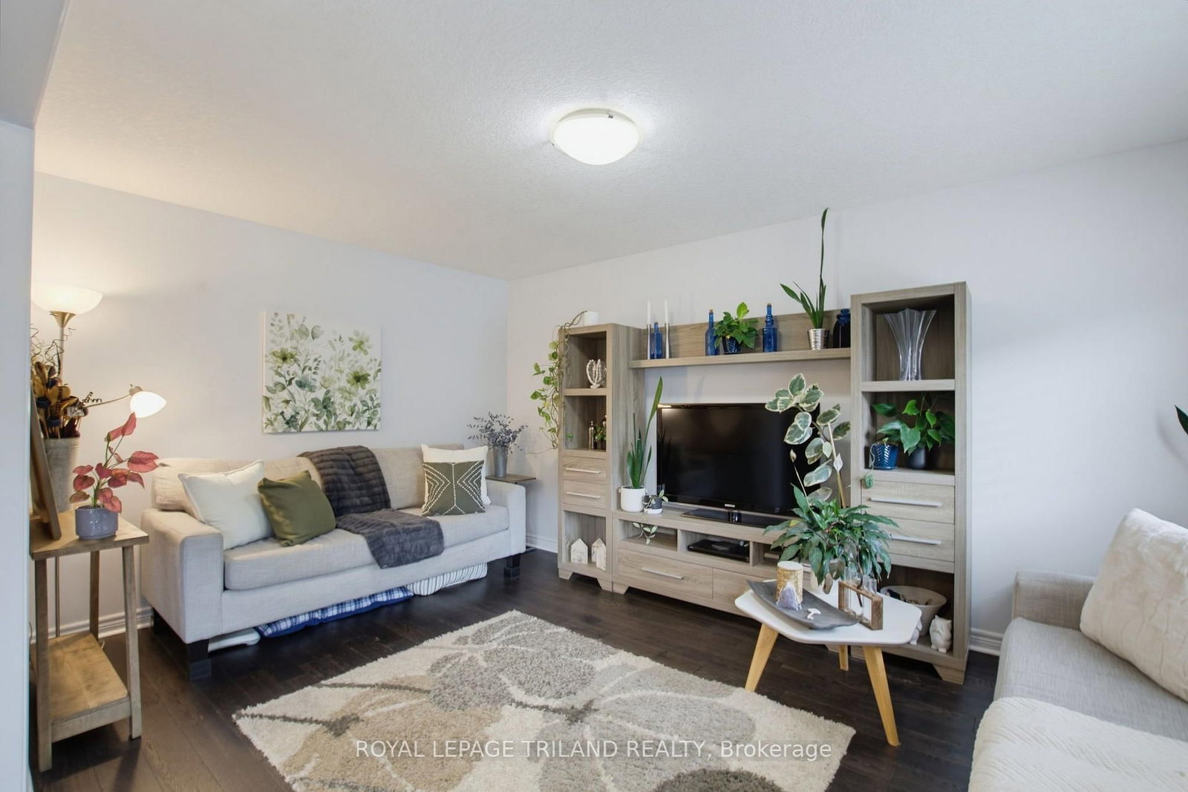
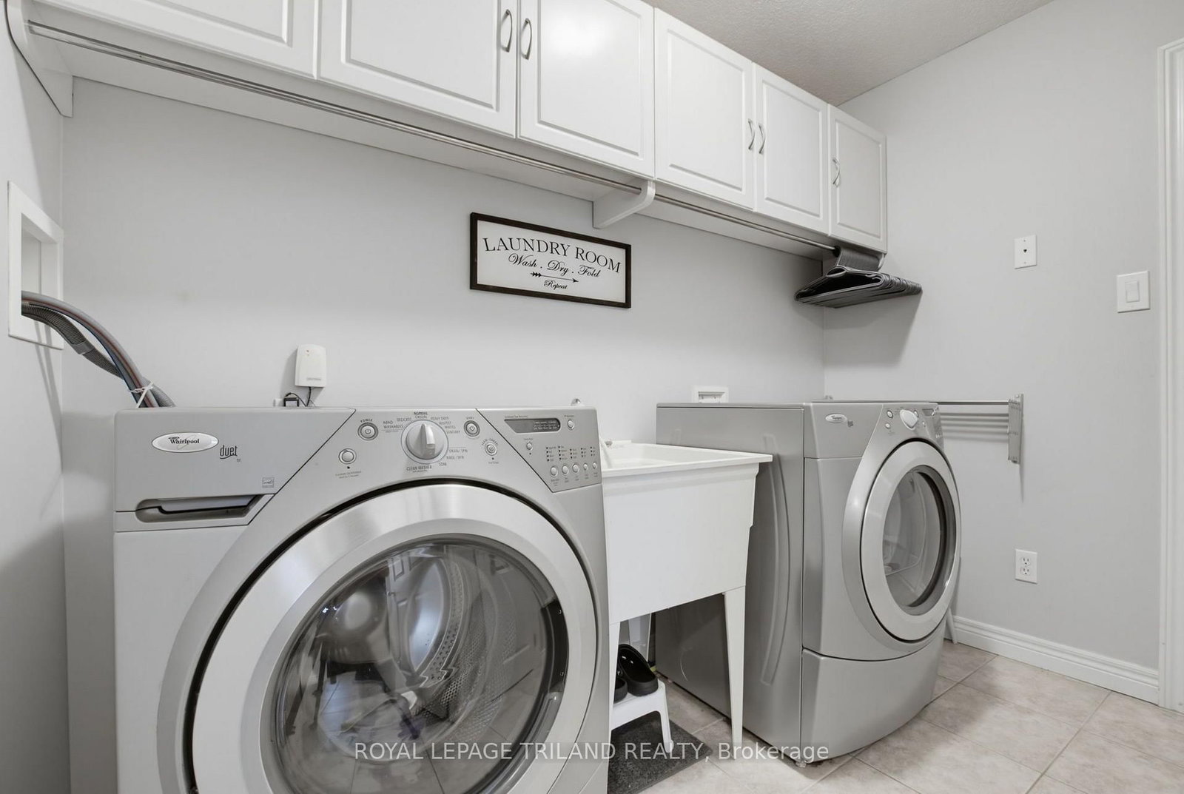
Welcome to 1986 Denview Avenue, a Fusion Homes property in North London's sought after Foxfield neighbourhood. One of the standout features is its exceptional rear setting. The property backs onto the rear yards of neighbouring homes, with a direct view toward a protected wooded area beyond, creating a peaceful, private backdrop that is difficult to find in this neighbourhood. The front entry opens to a tiled foyer that continues through the kitchen & eating area, while a convenient 2 piece powder room is just off the foyer. The formal dining room offers plenty of space for an 8 person table & features updated hardwood flooring. The bright kitchen provides an abundance of dark cabinetry, generous counter space & an eating area. The family room features updated flooring, California shutters & large windows that fill the main level with natural light. A large patio door leads directly to the backyard, where a concrete patio, fully fenced yard & mature tree lined setting create an inviting outdoor space. Access from the double attached garage leads into the main floor laundry & mudroom. Upstairs, three spacious bedrooms offer excellent room to grow. The front of the home features a large 4 piece bathroom & secondary bedroom, both with oversized windows. The primary suite is a retreat with room for a king sized bed, a walk in closet & private 4 piece ensuite. The unfinished basement offers potential with three large windows, a 3 piece bathroom rough in & plenty of space for storage or additional living area. The home also features a Healthy Climate air purifier & shingles replaced in 2023. Located close to shopping, restaurants, schools, parks and amenities, with easy access to Fanshawe Park Road, Wonderland Road, Masonville, Western University and the Medway Valley trail system. Foxfield District Park offers playgrounds, sports courts & green space nearby. A wonderful opportunity in Foxfield, with a backyard setting that truly sets this property apart!

Listed by ROYAL LEPAGE TRILAND REALTY

  • MLS #

    X13802698

  • Sq. Ft

    1500-2000

  • Sq. Ft. Source

    MLS

  • Lot Irregularities

    n/a

  • Year Built

    16-30

  • Pool

    None

  • Drive

    Pvt Double

  • Garage

    Attached, 2 spaces

  • Total Parking

    4

  • Family Room

    N

  • Den

    N

  • Exterior

    Brick

  • Fireplace

    N

  • Roof

    Shingles

  • Foundation

    Poured Concrete

  • Elevator

    n/a

  • Water View

    n/a

  • Laundry Level

    Main

  • Heat

    Forced Air

  • A/C

    Central Air

  • Water

    Municipal

  • Water Supply

    n/a

  • Sewers

    Sewers

  • Central Vac

    N

  • Dining

    3.24 x 4.0 ft Main level

  • Living

    3.24 x 4.89 ft Main level

  • Kitchen

    3.18 x 5.51 ft Main level

    Eat-In Kitchen

  • Primary

    5.02 x 4.74 ft 2nd level

    W/I Closet, 4 Pc Ensuite

  • Br

    3.36 x 3.61 ft 2nd level

  • Br

    3.22 x 3.21 ft 2nd level

  • MLS #

    X13802698

  • Sq. Ft

    1500-2000

  • Sq. Ft. Source

    MLS

  • Lot Irregularities

    n/a

  • Year Built

    16-30

  • Pool

    None

  • Drive

    Pvt Double

  • Garage

    Attached, 2 spaces

  • Total Parking

    4

  • Family Room

    N

  • Den

    N

  • Exterior

    Brick

  • Fireplace

    N

  • Roof

    Shingles

  • Foundation

    Poured Concrete

  • Elevator

    n/a

  • Water View

    n/a

  • Laundry Level

    Main

  • Heat

    Forced Air

  • A/C

    Central Air

  • Water

    Municipal

  • Water Supply

    n/a

  • Sewers

    Sewers

  • Central Vac

    N

  • Dining

    3.24 x 4.0 ft Main level

  • Living

    3.24 x 4.89 ft Main level

  • Kitchen

    3.18 x 5.51 ft Main level

    Eat-In Kitchen

  • Primary

    5.02 x 4.74 ft 2nd level

    W/I Closet, 4 Pc Ensuite

  • Br

    3.36 x 3.61 ft 2nd level

  • Br

    3.22 x 3.21 ft 2nd level

Thinking of Selling?

Find Out Your Home’s Value in Today’s Market!

No Email or Signup is required to view your home estimate.

estimate your home value

Contact Manoj Kukreja

Sales Representative,
Century 21 People’s Choice Realty Inc.,
Brokerage
(647) 576 - 2100

Manoj profile avatar

Inventory Graph

10 9 8 7 6 5 4 3 2 1 0 10+ Months of inventory SELLER'S Market BALANCED Market BUYER'S Market

Mortgage Calculator

This data is for informational purposes only.

Mortgage Payment per month

Principal Amount

Interest

Total Payable

Amortization

Amortization

Closing Cost Calculator

This data is for informational purposes only.

Closing Cost Total for this property

Total Cash flow for purchasing this property

Down Payment(%)*
Additional information

Provincial Land Transfer Tax

Ontario Land Transfer Tax Rebate

Toronto Land Transfer Tax

Toronto Land Transfer Tax Rebate

PST on CMHC Insurance Premium

Lawyer Fees

$2,825

Government Registration Fee's

$164

Title Insurance

Closing Cost Total

Total Cash flow for purchasing this property

Provincial Land Transfer Tax

Ontario Land Transfer Tax Rebate

Toronto Land Transfer Tax

Toronto Land Transfer Tax Rebate

PST on CMHC Insurance Premium

Lawyer Fees

$2,825

Government Registarion Fee's

$164

Title Insurance

Down Payment(%)*

* A down payment of less than 20% is permitted only for first-time home buyers purchasing their principal residence. The minimum down payment required is 5% for the portion of the purchase price up to $500,000, and 10% for the portion between $500,000 and $1,500,000. For properties priced over $1,500,000, a minimum down payment of 20% is required.

Thinking of Selling?

Find Out Your Home’s Value in Today’s Market!

No Email or Signup is required to view your home estimate.

estimate your home value

Contact Manoj Kukreja

Sales Representative, Century 21 People’s Choice Realty Inc., Brokerage
(647) 576 - 2100

Manoj profile avatar

Recent Sold Listings in North S, London North

Popular Cities